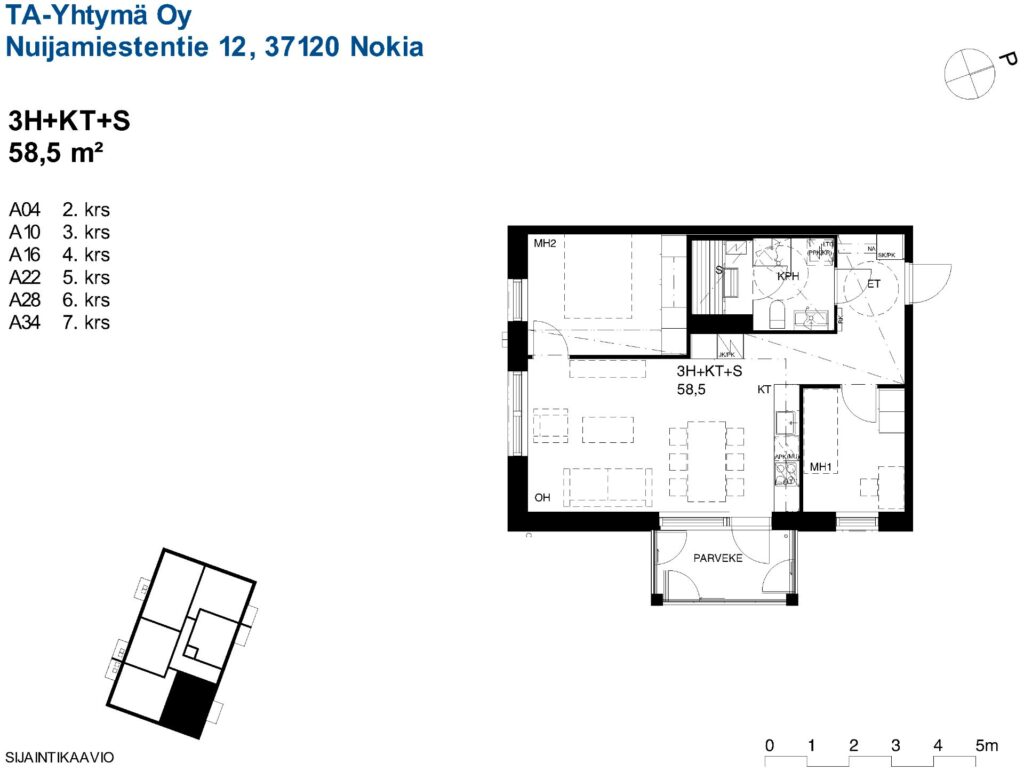
A cozy triangle offers a functional setting for comfortable living. The open kitchen and living room of the corner apartment form a unified living space that invites you to relax and spend time together. The east-facing balcony offers views of the courtyard. The hallway and bedrooms have built-in furniture that brings practical storage space to everyday life. A private sauna offers the opportunity to relax at the end of the day. This home combines a functional floor plan and comfortable living spaces. The apartment has only one neighbor on the wall.
Apartments A4 (2nd floor), A10 (3rd floor), A16 (4th floor), A22 (5th floor), A28 (6th floor) and A34 (7th floor): rent 812 – 870 e/month and security deposit 1624 – 1741 e.
The first application period for apartments is 21.-28.10.2026, after which there will be a continuous application. The selection of tenants will follow Varke’s tenant selection criteria. You can find the application and information about the tenant selection criteria on our website https://ta.fi/asuntohakemukset/vuokrahakemus/. Please fill out the application carefully with correct information. The selection of tenants will be carried out continuously after the first application period and we will be in touch if we can offer an apartment. The application attachments will be submitted in connection with a possible housing offer.
High-quality new rental apartments
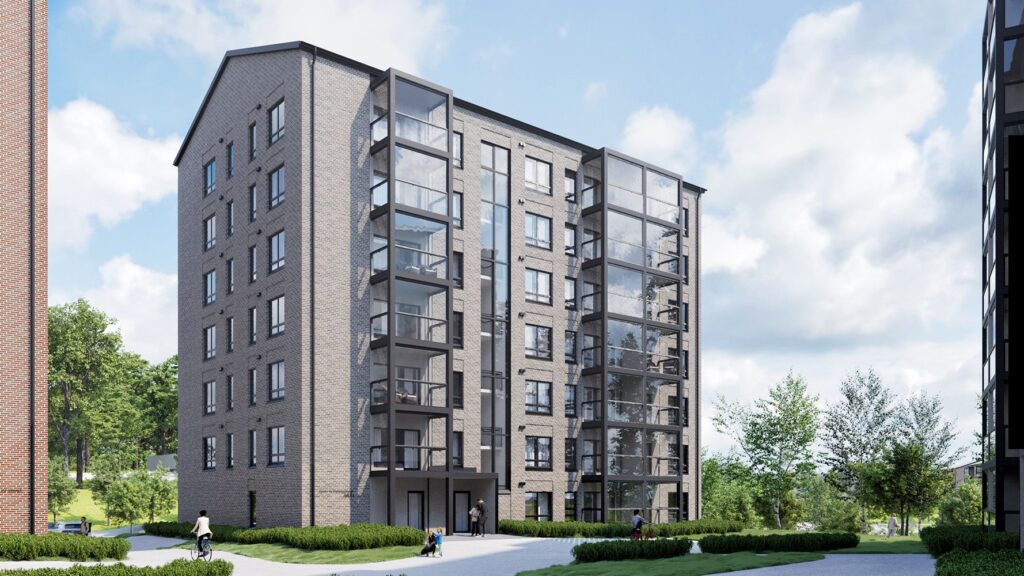
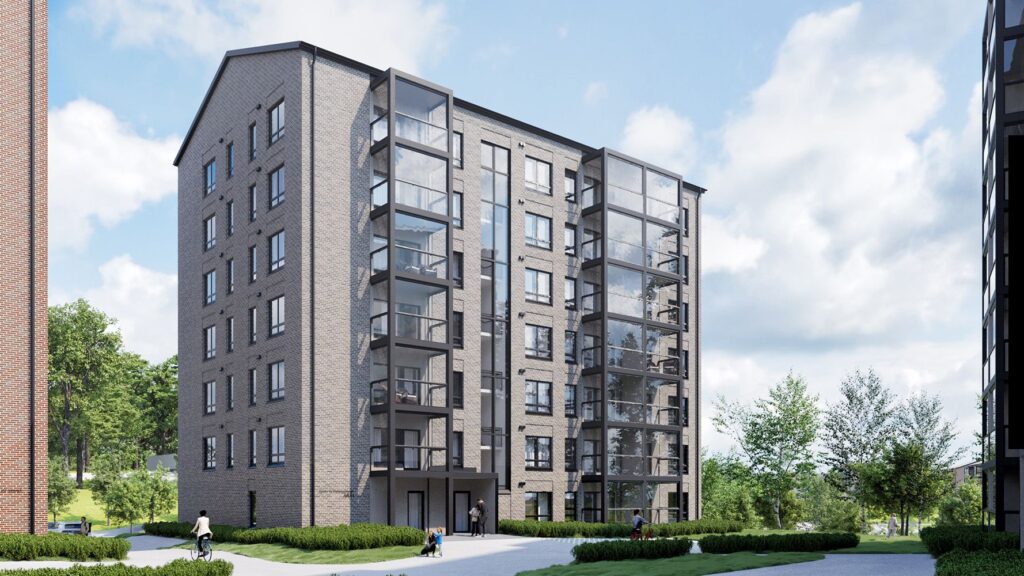
The building, which will be completed in January 2027, will offer a comprehensive selection of high-quality two-room, three-room and four-room family apartments of various sizes for different life situations. The house has a stylish brick-clad facade and each apartment has a glazed balcony. In most of the apartments (excluding the 49.5 square meter apartments), a private sauna with a spectacular glass wall also brings luxury to everyday life. The apartments have efficient floor plans and the kitchen is a single space with the living room.
Living comfort is provided by high-quality surface materials, which create the opportunity for a unique interior design. The kitchen has a dishwasher, induction hob, space for a microwave and a fridge-freezer. The bathrooms have sink units and a mirror cabinet as well as space for a washing machine and tumble dryer. The apartments have eco-water fittings. In this location, water consumption is measured per apartment. An advance payment based on the number of people is paid for water, which is equalised according to consumption.
Residents have access to a drying room and a storage room for outdoor equipment and strollers, which also has a shower for washing hobby equipment. In addition, each apartment will have a storage room for personal belongings. The block’s courtyard will have bicycle parking spaces and a play and lounge area. Each apartment will have a parking space with heating and charging facilities available for rent.
Nuijamiestentie 12 has received green financing from Kuntarahoitus Oyj. Green financing is granted to investment projects that produce clear and measurable benefits for the climate and the environment.
Smooth living in Kartanonranta
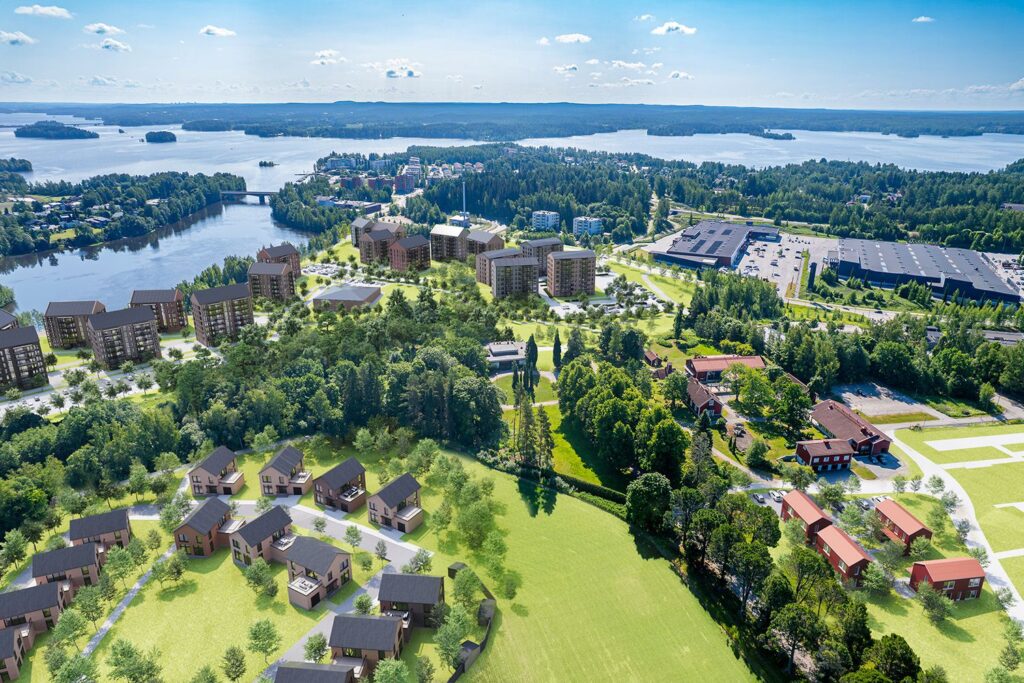
The apartments will be completed next to the historic manor and parks and the Nokianvirta stream in the peaceful and developing Kartanonranta. The area will be built in phases. There are a variety of services nearby, such as several grocery stores, green park areas, and a school and kindergarten, making the area ideal for families with children. The Nokia city center is about 1.5 kilometers away on foot. There are also excellent transport connections to Tampere, a local train from Nokia railway station in fifteen minutes or by car along the main roads in about 20 minutes.