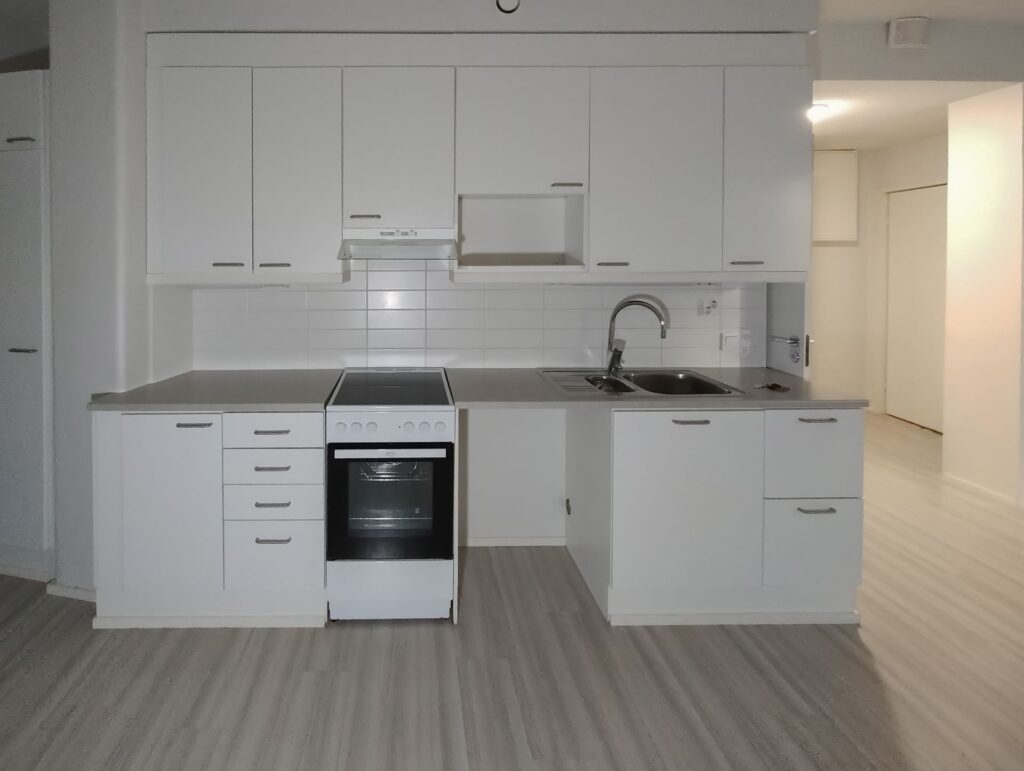

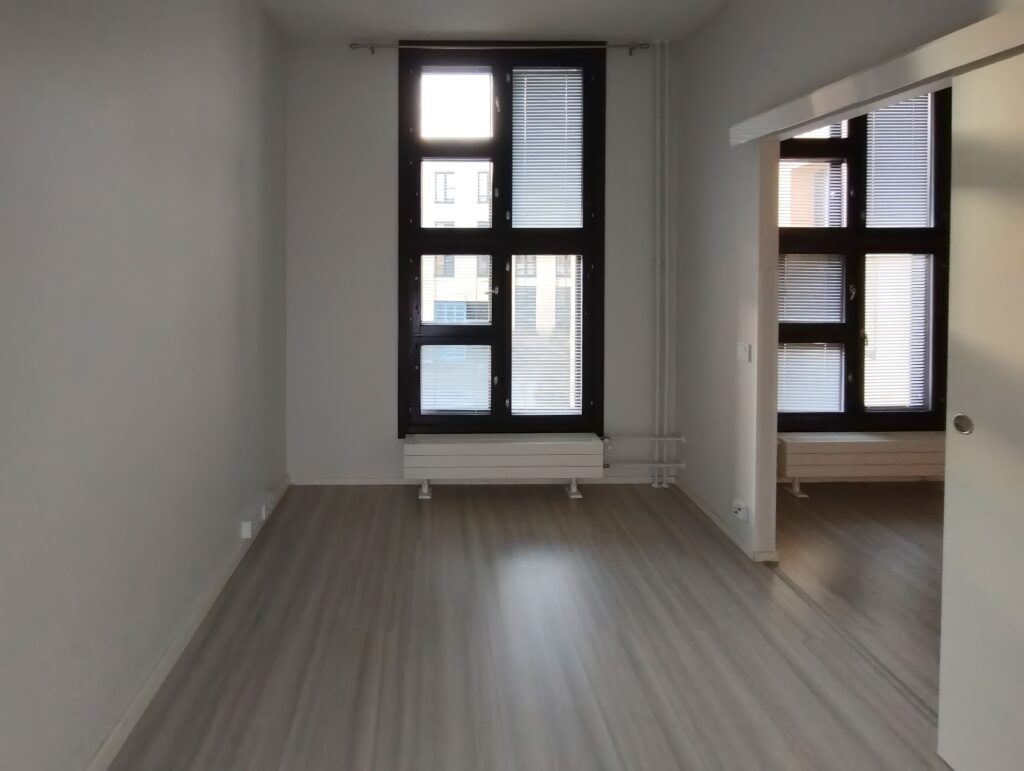
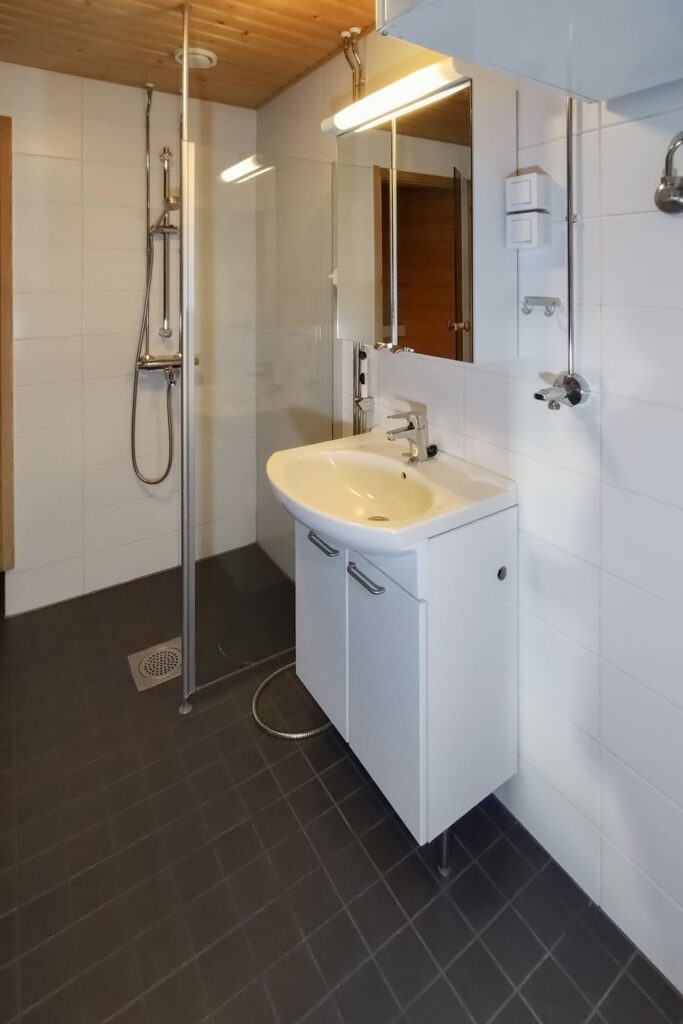
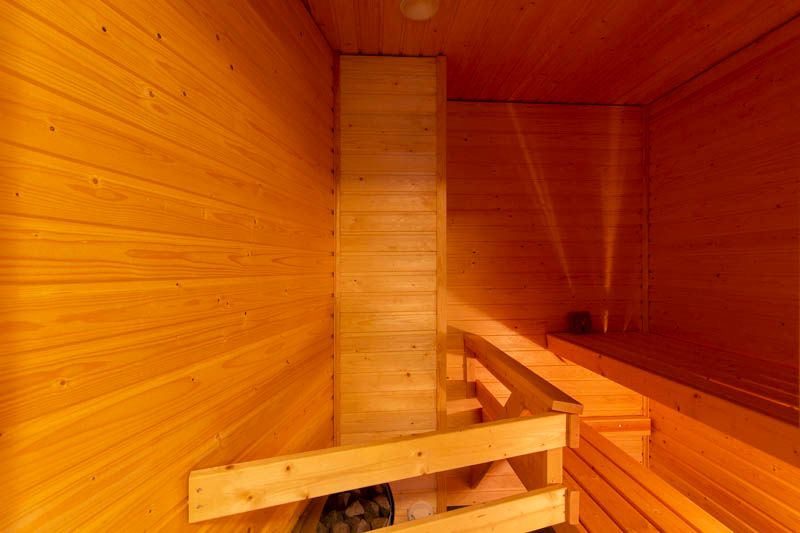


Right-of-occupancy apartment, Niiralankatu 15, Niirala, 70600, Kuopio
Three-room apartment | 3h+kt+s | 71 m²
918,52 EUR/month
Maintenance charge33 030,91 €
Preliminary right-of-occupancy fee
Contacts
Share:
Basic property information
- Address: Niiralankatu 15 D 43, 70600 Kuopio
- Area: Niirala
- Postal code: 70600
- Locality: Kuopio
- Year of completion: 2014
- Form of housing: Right-of-occupancy
- Type of apartment: 3h+kt+s
- Rooms: 3
- Floor area: 71 m²
- Net floor area: 71 m²
- Floor(s): 2/3
- Lift: Yes
- Private sauna: Yes
- Sauna in building: Yes
- Smoking not allowed: Yes
- Pets allowed: Yes
Contract and payments
- Maintenance charge: 918,52 EUR/month
- Preliminary right-of-occupancy fee: 33 030,91 €
- Security deposit: 1 837,04 €
- Water fee: 22,00 EUR/person/month
- Uncovered, Heating post: 22,00 EUR/month
- Uncovered: 11,00 EUR/month
- Disabled, Uncovered: 11,00 EUR/month
- Car park, Heating post: 41,00 EUR/month
- Motorcycle, Car park: 21,00 EUR/month
Property information
- Building type: Block of flats
- Number of apartments: 68
- Lift: Stairwell 15 A, Stairwell 15 E, Stairwell 15 C, Stairwell 15 B, Stairwell 15 D
- Year of completion: 2014
- Energy class: F2007
- Heating: District heating
- Ventilation: Apartment-specific inlet/outlet
- Property maintenance: Kuopion Huoltotrio Oy
- Parking spaces: 41 number
- Broadband operator: DNA
Are you interested? Arrange a viewing!
Share:

