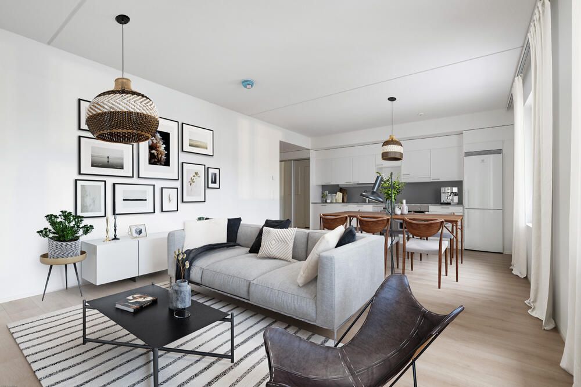

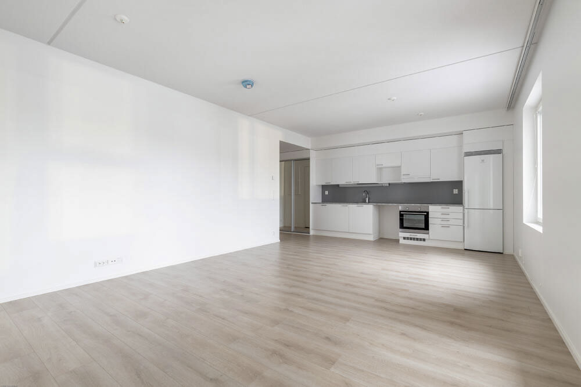
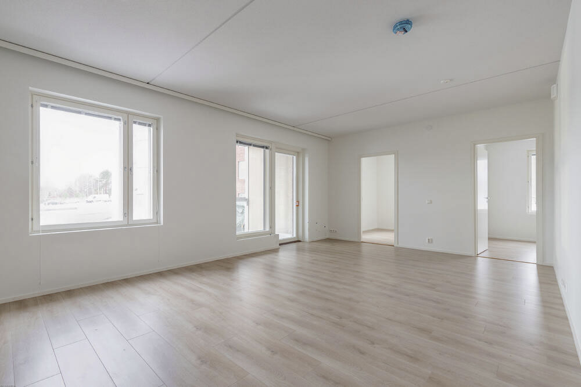
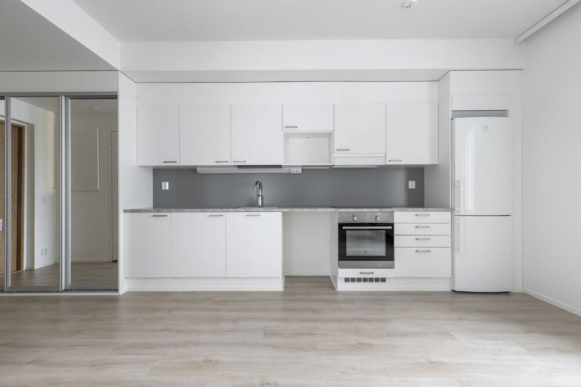
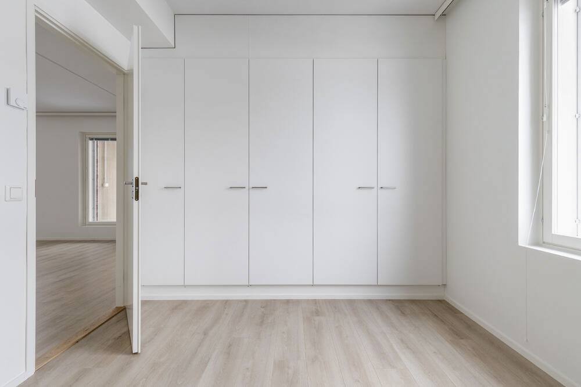
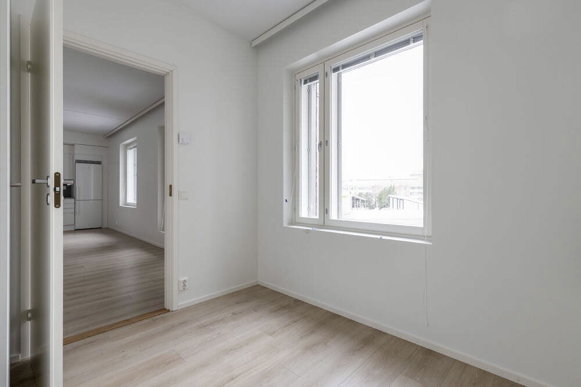
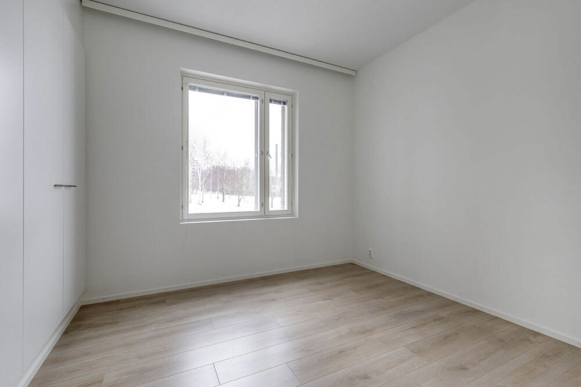
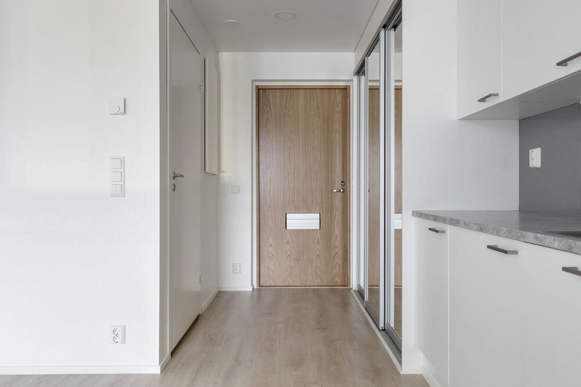
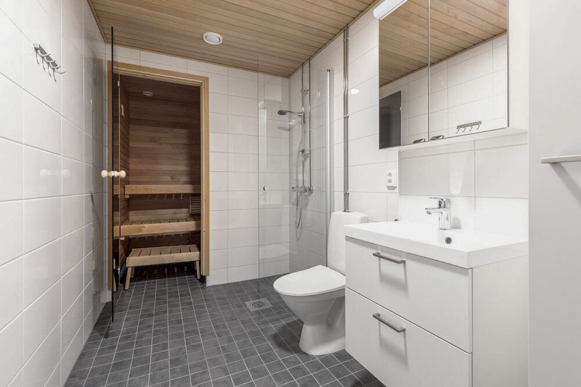
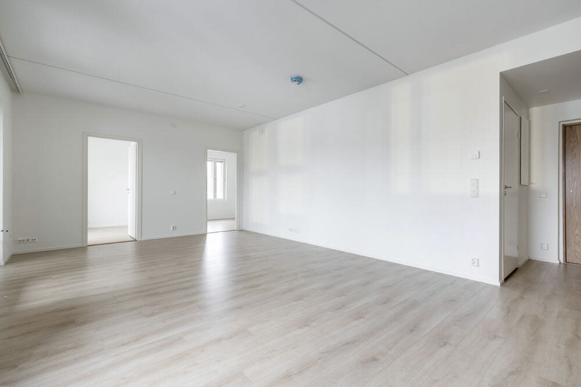
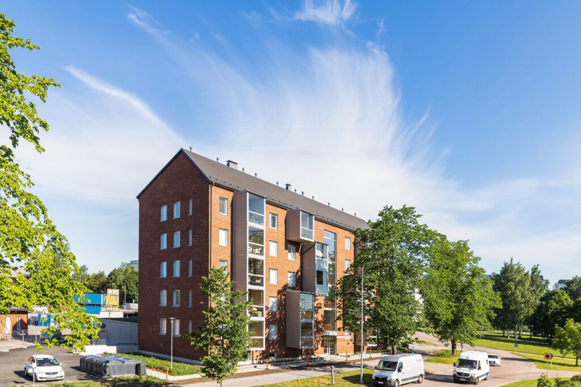
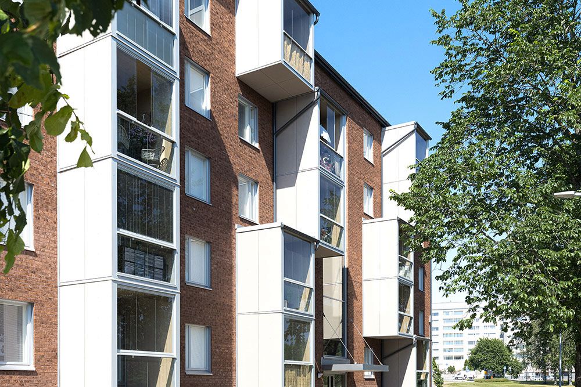
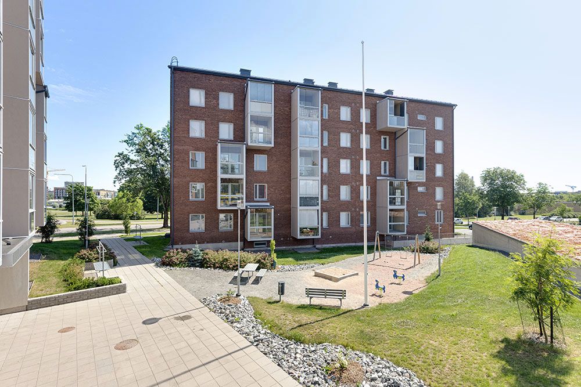
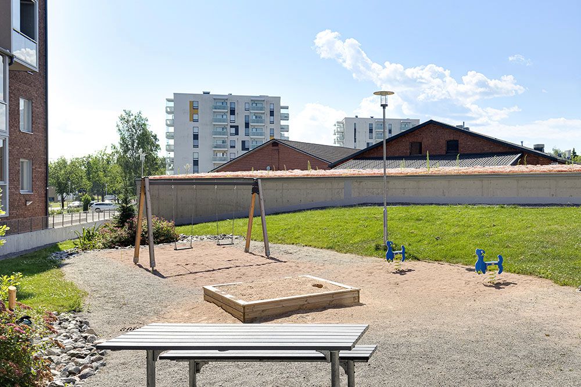
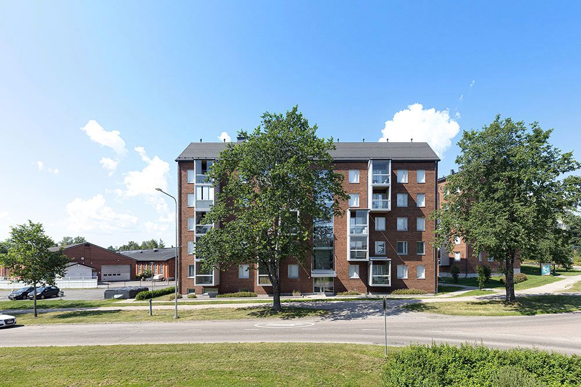
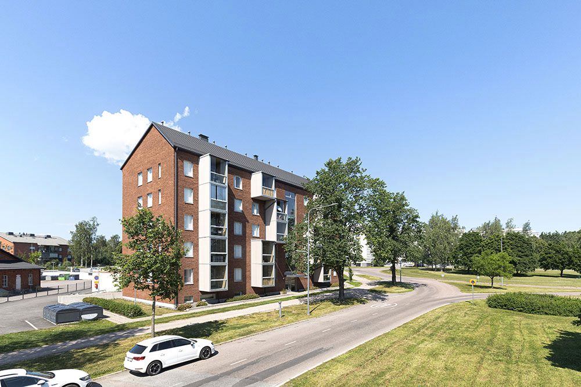
Right-of-occupancy apartment, Kanslerintie 17, Iso-Heikkilä, 20200, Turku
Three-room apartment | 3h+kt+s | 65 m²
946,05 EUR/month
Maintenance charge32 817,08 €
Preliminary right-of-occupancy fee
Contacts
Share:
Basic property information
- Address: Kanslerintie 17 A 23, 20200 Turku
- Area: Iso-Heikkilä
- Postal code: 20200
- Locality: Turku
- Year of completion: 2022
- Form of housing: Right-of-occupancy
- Type of apartment: 3h+kt+s
- Rooms: 3
- Floor area: 65 m²
- Net floor area: 65 m²
- Floor(s): 4/5
- Lift: Yes
- Private sauna: Yes
- Sauna in building: Yes
- Balcony: Yes, glazed
- Smoking not allowed: Yes
- Pets allowed: Yes
Contract and payments
- Maintenance charge: 946,05 EUR/month
- Preliminary right-of-occupancy fee: 32 817,08 €
- Security deposit: 1 892,10 €
- Water fee: Advance 18,00 EUR/person/month, balance invoicing by consumption
- Uncovered, Heating post: 25,00 EUR/month
- Disabled, Uncovered, Heating post: 25,00 EUR/month
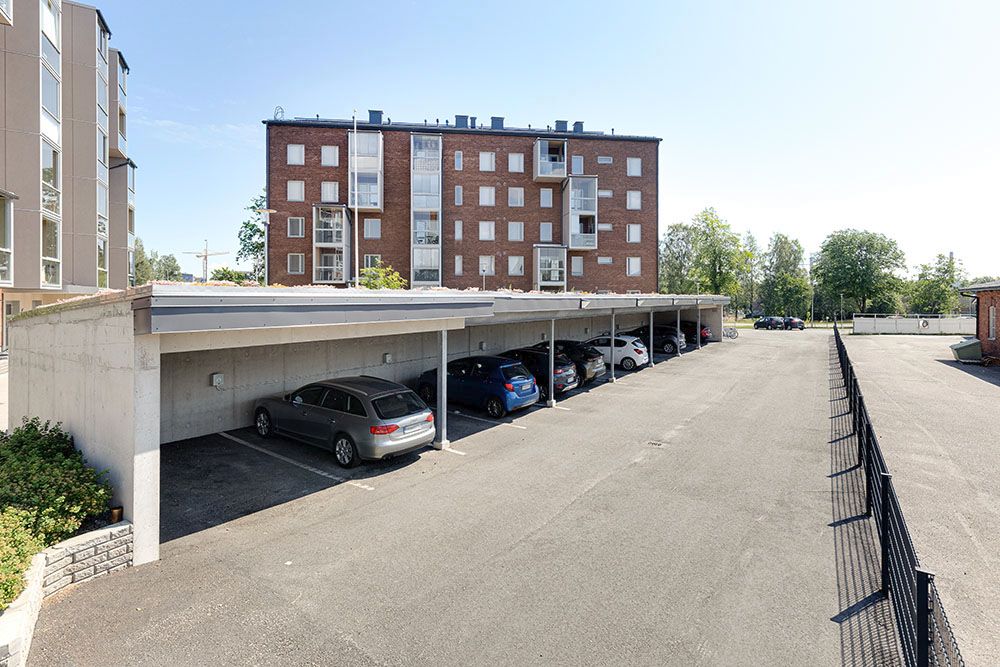
- Carport, Heating post: 35,00 EUR/month
- Carport, Heating post, Electric car charging: Determined by the charging method
Property information
- Building type: Block of flats
- Number of apartments: 30
- Lift: Stairwell 17 A
- Year of completion: 2022
- Energy class: A2018
- Heating: Geothermal heating
- Ventilation: Apartment-specific inlet/outlet
- Property maintenance: Luotea, Turku
- Parking spaces: 25 number. Electric car charging is available in the property. Contact us for more information!
- Broadband operator: Telia
Are you interested? Arrange a viewing!
Share: